

For years, the open-concept floor plan has reigned supreme in modern home design. Homeowners knocked down walls with abandon, striving for that seamless, airy flow between kitchen, dining, and living areas. It became the gold standard of contemporary living a symbol of modernity, togetherness, and spaciousness.
However, as with many trends that promise a perfect solution, the reality of living in a fully open space has revealed significant drawbacks. The noise, lack of privacy, and the constant visibility of clutter have led many to question if the open plan is truly the ideal way to live . The COVID-19 pandemic, which forced millions to work, school, and live in the same shared space, only accelerated this reconsideration .
Enter the “broken floor plan” a clever, nuanced approach that is rapidly becoming the most sought-after home layout of 2026. This hybrid design offers the best of both worlds: the light, connection, and flow of an open plan, combined with the definition, privacy, and quiet of a closed-concept home . The term “broken” might sound negative, but this design strategy is anything but flawed. It’s a sophisticated, intentional way to create a home that is both beautiful and highly functional for the complexities of modern life.
What Exactly is a Broken Floor Plan?
A broken floor plan is a middle-ground layout that sits perfectly between a traditional closed floor plan and an ultra-modern open floor plan . While it remains largely open, it incorporates subtle but purposeful design elements to divide the space into distinct zones, without the need for full walls and doors .
Think of it as creating “vignettes” or “purposeful rooms” within a larger, open area . These divisions are created not by solid barriers, but by architectural features like half-walls, changes in floor level, glass partitions, or even by strategic use of furniture and color . The goal is to give each area a clear sense of purpose and a feeling of intimacy, while still allowing light to travel and maintaining visual connections across the home .
Experts describe it as an “elevated version” of the open floor plan. It’s a more “defined or considered” way of organizing a living space . Instead of one giant, undifferentiated room, you have a series of interconnected but uniquely defined zones. You can be in the living room, for example, and still feel connected to the kitchen, but the space offers enough visual or physical separation to feel cozy and contained .
The Core Difference: Open, Closed, and Broken Plans
To fully understand the appeal of the broken plan, it’s helpful to compare it directly to its two more extreme counterparts.
The Open Floor Plan
This layout is defined by the removal of walls to create a large, free-flowing space that typically combines the kitchen, dining, and living areas. It is celebrated for allowing natural light to flood the home and making even modest spaces feel larger . It is ideal for socializing, as it allows the host to interact with guests from the kitchen and keep an eye on children playing in the living room .
The Downside: The drawbacks are significant. Open plans are notoriously noisy, with sound traveling freely throughout the entire space. They offer zero privacy, making it difficult for one person to take a work call while another watches TV . Furthermore, every bit of mess, from dirty dishes to unfolded laundry, is permanently on display, creating visual clutter that can be stressful .
The Closed Floor Plan
On the other end of the spectrum is the closed floor plan, a traditional layout where each room the kitchen, living room, dining room, and office is a separate, enclosed space with full walls and doors . This offers maximum privacy and sound control.
The Downside: The primary disadvantage is a lack of flow and light. These homes can feel dark, cramped, and isolating. It can also be difficult to entertain, as the host is often cut off from guests in the kitchen .
The Broken Floor Plan
This is the “Goldilocks” solution a balanced design that takes the best elements of both worlds. It maintains the airy, light-filled feel of an open plan but incorporates design strategies to create distinct zones that offer a sense of privacy and purpose .
Here is a simple comparison table to illustrate the key differences:
| Feature | Open Floor Plan | Closed Floor Plan | Broken Floor Plan |
|---|---|---|---|
| Room Division | None | Full walls & doors | Partial walls, level changes, glass, furniture, rugs, color |
| Natural Light | Excellent | Poor | Excellent to Good |
| Privacy & Sound Control | Poor | Excellent | Good |
| Functionality | One large, multi-purpose room | Each room has a dedicated purpose | Distinct zones with clear purposes |
| Visual Clutter | High; everything is on display | Low; clutter is hidden | Moderate; can be managed with design |
Why is the Broken Floor Plan Trending in 2026?
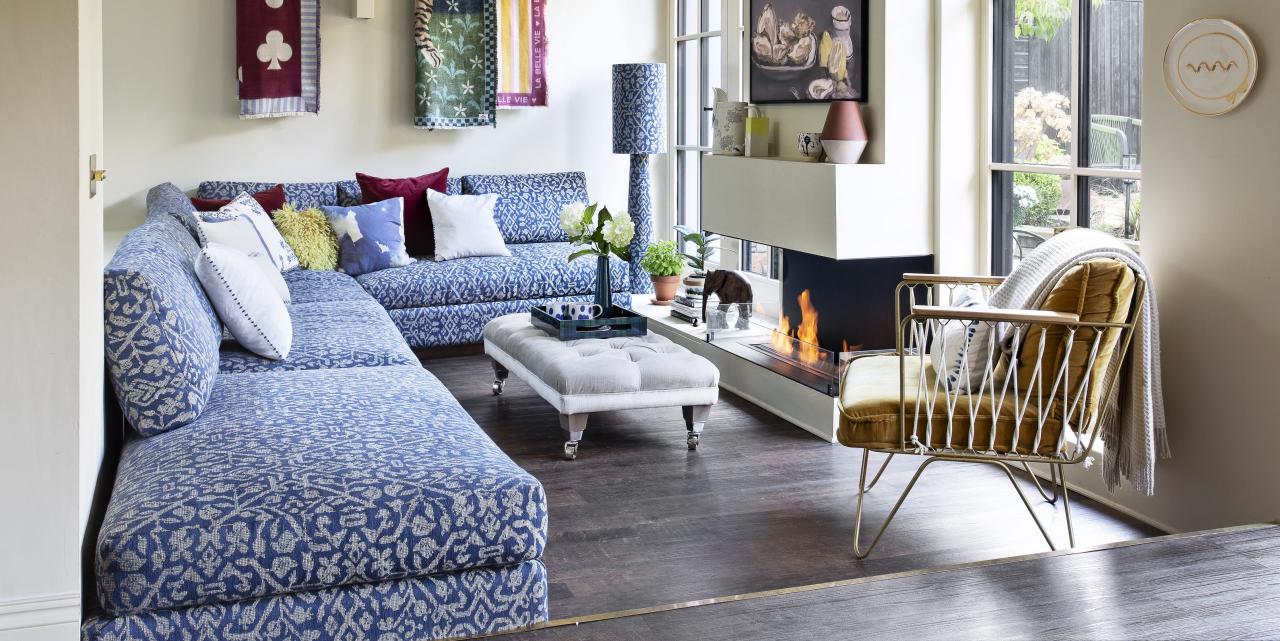
The rise of the broken floor plan is a direct response to a shift in how we live, work, and interact with our homes. Several key factors are driving this trend:
1. The Rise of Remote Work
The pandemic permanently changed the relationship between people and their homes. With more people working from home than ever before, the need for a dedicated, quiet workspace has become paramount . An open floor plan simply does not provide the acoustic separation needed for video conferencing or focused work . A broken floor plan allows for the creation of a semi-private home office within a larger living space, using a glass partition or a strategically placed bookshelf to create a distinct zone .
2. The Need for Acoustic Separation
Modern families are busy and often engaging in multiple activities simultaneously. One person might be gaming, another on a Zoom call, and someone else watching a movie. The broken floor plan addresses the acoustic chaos of the open plan by using elements like upholstered furniture, half-walls, and even specialized acoustic panels to absorb sound and create quieter pockets within the home .
3. Managing Visual Clutter and Chaos
Life can be messy, and an open plan puts that mess on permanent display. For many, the constant visibility of dirty dishes, unfolded laundry, or children’s toys creates a sense of anxiety and disorder. A broken floor plan provides a sense of visual calm by allowing homeowners to hide clutter in dedicated, less visible areas, while still keeping the space feeling open and connected .
4. Creating Distinct and Purposeful Spaces
In an open plan, a large, undefined space can be difficult to furnish and may fail to feel like a room . The broken floor plan solves this by creating distinct “moments” within a larger footprint. As designer Josh Linder states, “As a designer, I adore broken plan layouts, as they allow for an opportunity for each space to have a distinctive point of view” . This allows for unique design choices, from color palettes to wallpaper, in different areas of the home .
5. Energy Efficiency
Large, open spaces can be expensive to heat and cool . Smaller, more defined zones are more energy-efficient. A broken floor plan can improve energy efficiency by allowing you to control the temperature of specific areas of the house rather than conditioning the entire, cavernous main living space .
The Benefits of a Broken Floor Plan
Adopting a broken floor plan offers a wide range of advantages that make the home more functional, comfortable, and valuable.
A. Enhanced Privacy and Comfort: By creating distinct zones, the broken plan offers a level of privacy that is impossible in a fully open layout. As designer Elizabeth Vergara notes, it creates a “good blend of connection and separation” . You can have a cozy conversation in the living room while someone works quietly in the adjacent office.
B. Better Definition and Functionality: Each area within the home is given a clear purpose. Whether it’s a dining area, a reading nook, or a home office, the broken plan allows for intentional design that supports daily routines . This clarity also makes it easier to stage and sell a home, as buyers can immediately understand how the space is meant to function .
C. Improved Sound Control: The architectural features used in a broken plan, such as half-walls, furniture, and glass partitions, help to muffle sound, creating quieter, more serene spaces within the home .
D. Flexibility and Adaptability: One of the greatest strengths of a broken floor plan is its flexibility. Homeowners can often achieve the look with temporary or semi-permanent design elements . A strategically placed bookcase or a room divider screen can define a space without any major renovation. As your family’s needs change, the layout can be easily adapted .
E. The Best of Both Worlds: The broken floor plan is the ultimate compromise. It provides the communal, light-filled atmosphere of an open plan while offering the privacy and quiet of a closed plan . You can enjoy cooking while chatting with your guests, but the conversations won’t be a distraction for someone trying to read in the living room.
Potential Challenges (Cons)
While the benefits are numerous, there are a few things to consider before committing to a broken floor plan.
-
Can Be More Expensive: Implementing certain broken-plan features can be more costly than a simple open layout. Adding structural elements like sunken floors, custom glass partitions, or built-in shelving requires a greater investment than a flat, open floor .
-
May Visually Shrink a Space: If not executed correctly, a broken floor plan can make a space feel smaller and more chopped up. This is especially true for smaller homes or when using overly heavy or dark dividers. The key is to use subtle, open divisions that allow for visual flow, as architect David Piscuskas advises .
-
Resale Considerations: While the broken plan is trending, the market is still dominated by a preference for open layouts. If you are designing for resale, using flexible and less permanent elements like rugs and screens might be a safer bet than building permanent, style-specific features .
How to Achieve a Broken Floor Plan in Your Home
Creating a broken floor plan doesn’t always require a full-scale renovation. There are many strategies, from simple styling tricks to significant architectural changes.
A. Architectural Dividers
-
Half-Walls and Pony Walls: These are short walls that don’t reach the ceiling. They can be used to create a division between, say, the entryway and the living room, or the dining room and the kitchen, without blocking light or completely closing off the space .
-
Sunken or Raised Levels (Step-Down Design): A change in the floor level is a powerful way to define a space. A sunken living room, popular in the 1970s, is making a major comeback . As designer Amy Vroom explains, “By stepping down into the living space, you feel an immediate shift it creates a cozy, tucked-in atmosphere that contrasts with the openness of the adjacent rooms” .
-
Archways and Cased Openings: Instead of a door, use an archway or a cased opening (a door frame without a door) to create a soft threshold between two rooms . This allows for light to pass through while providing a sense of definition and acoustic separation . As designer Jeff Aird notes, “The partial walls and archways give you good acoustic separation and defined functionality” .
-
Glass Partitions and Windows: Glass is an interior designer’s secret weapon. It allows you to separate a room like a home office from the rest of the living area without blocking light. As interior decorator Reynard Lowell explains, it “allows you to see through and borrow light from another room while giving enough separation and privacy” .
-
The “Tunnel” Concept: For a truly dramatic effect, consider creating a “tunnel” a dedicated passageway that connects two areas. In one Boston project, Evolve Residential incorporated a tunnel as a secondary entrance to the dining area, creating a “show-stopping moment” and a stage for displaying the client’s treasures .
B. Furniture and Furnishings
-
Rugs: Using a large area rug is one of the easiest and most effective ways to define a seating or dining area within a larger, open room. Designer Aaron Tetzlaff recommends “using large room-sized area rugs to help define distinct areas” .
-
Room Dividers and Screens: Freestanding room dividers are an excellent, flexible, and non-permanent option. They come in a wide variety of styles, from carved wood to acrylic. If sound is a concern, choose options with upholstered panels that help absorb noise .
-
Bookcases and Shelving: A floor-to-ceiling bookcase or open shelving unit can act as a visual and physical divider while also providing valuable storage. A double-sided bookshelf can be especially effective, serving as a focal point from both sides .
-
Furniture Placement: The way you arrange your furniture can create a “broken” feeling without any architectural changes. A sofa placed with its back to the dining area, for instance, naturally defines the living room zone .
C. Visual and Decorative Techniques
-
Color-Coding and Wallpaper: You can define a zone by painting it a different color or using distinct wallpaper. In an entryway designed by Susannah Holmberg, the area was defined using “wallpaper and paint on the ceiling to demarcate the space, even if there weren’t walls and doors,” creating a “showstopper, first impression moment” .
-
Lighting: Strategic lighting is crucial in a broken floor plan. Use different light fixtures—pendants over the dining table, a floor lamp in a reading nook, track lighting over the kitchen island—to create separate “pools” of light that visually define each space. As designer Samantha Pratt advises, use “layering lighting in the areas creating nice ambiance and functionality” .
-
Consistent Flooring: While you can use different rugs, using the same flooring material throughout the entire open area is essential for creating unity and cohesion. It keeps the space from feeling disjointed and “choppy” .
The Future of Home Design: A “Poggenpohl” Perspective
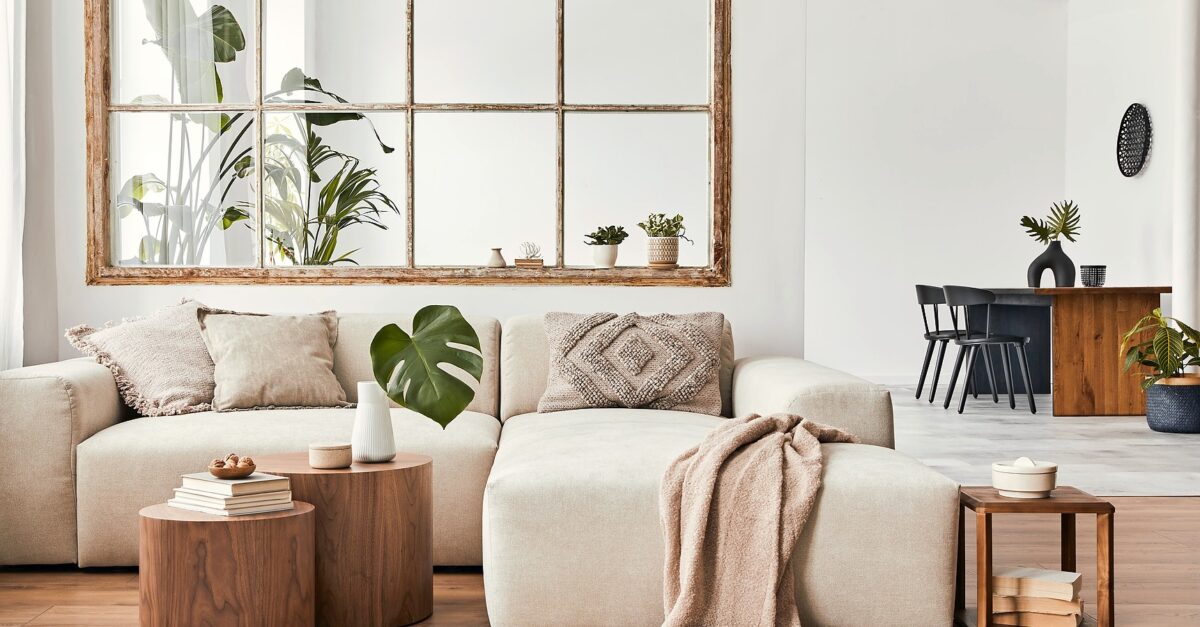
The shift towards broken floor plans is a clear indicator that homeowners are seeking a more “human-centric” design . We are no longer satisfied with a single, giant room. We crave moments of intimacy, quiet retreats, and defined spaces that support our diverse and often demanding lifestyles. This trend reflects a sophisticated understanding of how our homes can function as sanctuaries, workspaces, and social hubs all at once .
As luxury kitchen brand Poggenpohl notes, “This layout acknowledges the complexities of modern life, especially in homes that serve multiple functions: workspace, school, restaurant, and sanctuary. By carving out intentional zones, families can work, play, cook, and relax without intrusion” .
Conclusion
The broken floor plan is not just a fleeting trend; it is a thoughtful and practical evolution of the modern home. It represents a mature design philosophy that prioritizes the way we actually live a balanced mix of connection and solitude, openness and privacy, light and quiet. Whether you are building a new home, undertaking a major renovation, or just looking to rearrange your furniture, the broken floor plan offers a versatile and compelling blueprint for creating a home that is both deeply functional and aesthetically beautiful. It is the perfect architectural answer for the modern family, providing a sanctuary where every member can work, play, and relax in harmony.