

In an era of rapid urbanization and climate change, the question of how to create cities that are both dense and liveable has never been more pressing. Singapore-based architecture firm WOHA has pioneered a distinctive approach to this challenge, one that moves beyond traditional building design to embrace a holistic, systems-thinking methodology. Their work demonstrates that high-density urban environments can be transformed into vibrant, sustainable, and community-focused spaces through innovative design strategies that prioritize nature, public space, and human connection.
The Philosophy: From Form Follows Function to Form Follows Systems
WOHA’s approach is fundamentally different from conventional architectural practice. While the traditional mantra of “form follows function” has guided design for generations, WOHA has evolved this principle into what they call “form follows systems” . This shift represents a profound change in how architecture is conceived and executed.
Director Pearl Chee explains that this philosophy ensures all systems within a building work together holistically—whether it’s the green system, water system, or mechanical and electrical systems. Nothing is considered “outside scope” because everything needs to be seamlessly integrated . This integrated approach means that sustainability is not an afterthought or a bolt-on feature, but an intrinsic part of the design from the very beginning.
The systems thinking approach extends beyond individual buildings to consider how each structure interacts with the wider urban environment. Co-founder Wong Mun Summ notes that everything in a city is interconnected—underground spaces, mobility networks, air quality, greenery, and public spaces. The systems approach encourages designers to look beyond site boundaries, optimizing building designs to enhance city systems and their environment .
Key Principles of WOHA’s Design Approach
Several core principles define WOHA’s approach to creating liveable cities.
1. Green Infrastructure and Biophilic Design
Nature is not decorative in WOHA’s projects it is essential infrastructure performing vital ecosystem services. Their buildings integrate extensive greenery that regulates temperature, filters air pollution, supports biodiversity, and creates more pleasant urban environments .
The Oasia Hotel Downtown exemplifies this principle with its green facade designed to perform like a rainforest, helping regulate air quality. During periods of transboundary haze, the building actively helps produce cleaner air. Significantly, the green facade maintains surface temperatures of only 25 to 30 degrees Celsius, compared to 50 to 55 degrees Celsius for conventional steel, glass, and concrete buildings .
Parkroyal Collection Pickering, another landmark project, achieves an impressive 200 percent green replacement ratio, meaning the amount of greenery on the site exceeds its land area . This approach to “nature-positive” design demonstrates that buildings can give back to their environment rather than simply consuming resources.
2. Three-Dimensional Masterplanning
WOHA has pioneered what they call “three-dimensional masterplanning,” moving beyond traditional two-dimensional approaches that separate different land uses. Instead, they vertically layer various functions within developments .
Punggol Digital District, one of their most ambitious projects, demonstrates this concept. The 50-hectare site combines a university campus, business park, and community facilities in an integrated vertical arrangement. Infrastructure, services, and vehicles are pushed underground, freeing ground levels for public spaces and nature. A 2-kilometer “Collaboration Loop” connects the district at mid-level, fostering synergy between industry and academia .
This approach creates car-free zones where people can cycle and walk safely, fundamentally changing how people experience the urban environment. As Pearl Chee notes, “all the roads are actually outside, so it creates a car-free zone, where people can cycle and walk very safely” .
3. Community Plot Ratio and Social Infrastructure
WOHA developed a concept called “community plot ratio” to measure the amount of community space within a development’s site area. Co-founder Wong Mun Summ explains their interest in creating more public spaces for social interactions .
Skyville@Dawson, a high-density public housing development with 960 homes, achieves an exceptional 180 percent community plot ratio through sky gardens, terraces, and sky streets on every 11th floor. These spaces create “vertical neighbourhoods” where residents can interact and build community connections .
Kampung Admiralty, another notable project, combines healthcare with elderly housing, social spaces, and greenery. This intergenerational model has attracted international attention for its response to ageing populations a social issue affecting many countries globally .
4. The “Bagginess” Concept and Climate Responsiveness
WOHA employs a concept called “bagginess” as a biomimicry strategy for improving climate responsiveness in buildings. This approach increases the surface-area-to-volume ratio of buildings, expanding access to natural ventilation and daylight while maintaining thermal comfort .
The 443 Queen Street project in Brisbane demonstrates this approach. Rather than tightly packing apartments to the edge of the floor plate, the design creates “baggy” spaces that allow the building to breathe. The apartment floor plates are arranged in a butterfly formation, opening up to provide views and natural cross-ventilation .
This approach is particularly relevant for tropical and subtropical climates, where natural ventilation is essential for both human comfort and building health. The strategy aligns with Brisbane City Council’s “Buildings That Breathe” design guidelines, which promote designs that properly respond to the city’s climate .
Implementation Across Project Types
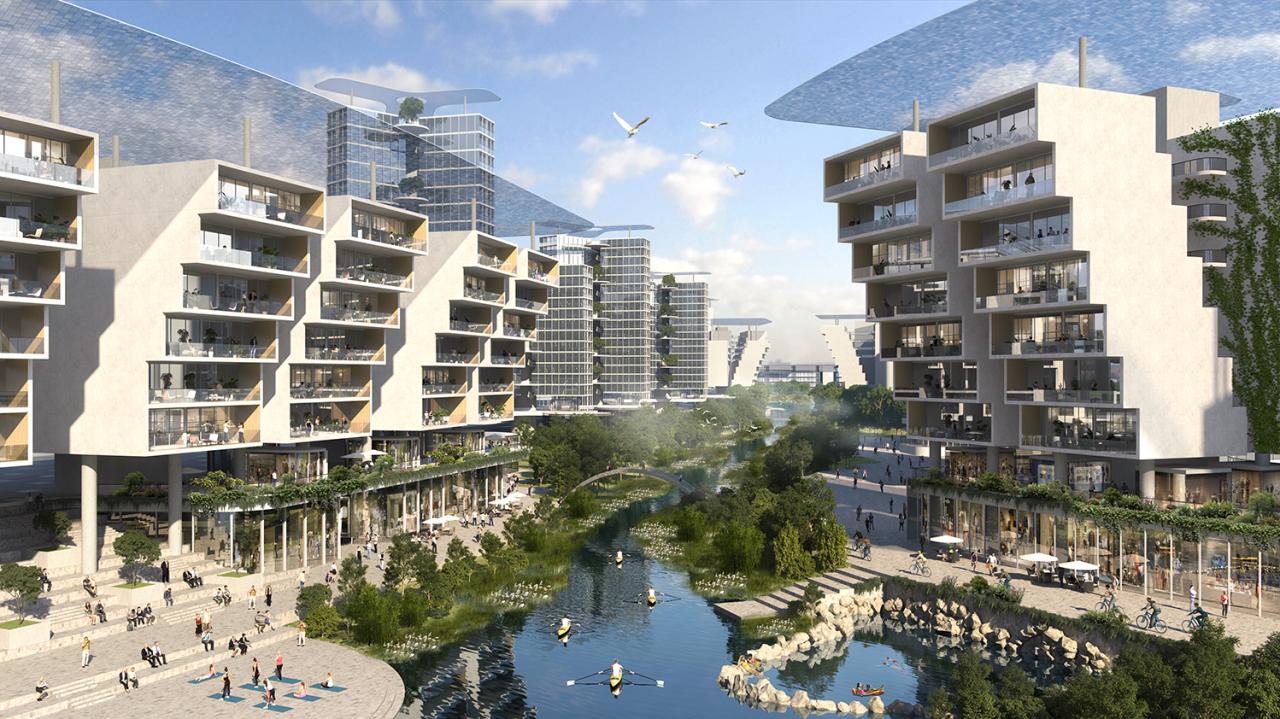
WOHA’s liveable city design principles have been implemented across a wide range of project types, from public housing to hotels, from masterplans to cultural institutions.
Public Housing and Community Development
Skyville@Dawson represents a significant achievement in high-density public housing. With 960 homes, the development creates multiple ground levels through sky gardens, terraces, and sky streets on every 11th floor. This design humanizes the building scale and provides breathing spaces for residents .
Kampung Admiralty demonstrates how architecture can support social outcomes through intergenerational living. The project integrates housing for older residents with childcare, healthcare, retail, and community spaces, creating a vibrant vertical village that encourages connections across generations. Even food waste from the communal hawker centre is composted and returned as fertiliser for rooftop gardens .
Hospitality and Commercial Projects
Oasia Hotel Downtown and Parkroyal Collection Pickering have become iconic examples of WOHA’s approach. Oasia’s green facade performs like a rainforest, regulating air quality and reducing urban heat island effects. Parkroyal Collection Pickering’s lush planting is embedded into the building fabric, with supporting systems considered “all the way from the beginning” .
The Pan Pacific Orchard, recently named “Best Tall Building Worldwide” by the Council on Tall Buildings and Urban Habitat, features four expansive planted terraces integrated into its rectangular form. Co-founder Wong Mun Summ notes that the project “pushes the boundaries on tall building design, bringing nature and amenities into multiple levels to deliver a highly sustainable and liveable environment” .
Regenerative Masterplans
The “50/50 City” masterplan pushes boundaries further, envisioning how dense cities can transition to the future by setting aside half the land to restore ecology and biodiversity. This 4D masterplan considers how people will live, work, play, and learn in the future, choreographing the transition over time where roads are “dieted” and then eliminated, and nature is brought back in a sequenced yet viable way .
The Self-Sufficient City concept for Indonesia goes even further, aiming to house 210,000 people in a regenerative, high-density environment that is self-sufficient in food, energy, and water. The design retains over half of the existing green landscape while creating a car-free environment with high biodiversity and ecosystem services .
Heritage Conservation
Even in heritage projects, WOHA applies systems thinking. 21 Carpenter, a boutique hotel in Singapore, consists of four conserved shophouses dating back to 1936, with a new block cantilevered over the heritage buildings. The project combines passive strategies such as sun shading, natural ventilation, greenery, and daylighting with active components such as photovoltaic panels and hybrid cooling .
The design incorporates the history of the site—including segments of poetic remittance letters from Chinese migrant workers—into the building, creating an emotional connection to the past while providing a sustainable future .
The Science Behind the Design
WOHA’s approach is grounded in measurable environmental outcomes. Their design for Singapore’s Ministry of Sustainability and Environment headquarters achieved 72 percent energy savings versus baseline buildings through a combination of passive and active strategies, with 100 percent on-site energy production .
The Singapore Pavilion at Expo 2020 Dubai was designed to be net-zero in energy footprint and zero waste. The pavilion experienced temperatures 6 to 10 degrees Celsius lower than the air outside, demonstrating how buildings can actively cool their environment rather than contributing to urban heat .
At Punggol Digital District, a digital twin system with sensors constantly monitors and optimizes energy, water, and security performance. This allows the district to test scenarios and save energy when spaces are not being used .
Balancing Density and Liveability
One of the key lessons WOHA has learned is the importance of balancing density with community spaces. Co-founder Wong Mun Summ notes that “when you increase density, you need to also increase the quantity and quality of communal spaces and amenities. It is about ensuring that we have sufficient public and community spaces that offer breathing spaces for people to enjoy” .
The higher buildings go, the more horizontal connections are needed across multiple levels. These connections enable people to come together, interact, and feel a sense of belonging. Without these connections, tall towers can be cold and isolating .
This approach to density is captured in WOHA’s “vertical neighbourhoods” concept, where individual buildings create micro-communities within the larger urban fabric. The Reserve Residences, located near Singapore’s largest primary rainforest, organizes its residences into “Sky Villages” to encourage residents to get to know each other and create close-knit micro-communities .
Cultural and Urban Contribution
WOHA’s approach considers every building as making an urban contribution beyond its site boundaries. As Pearl Chee puts it, “Even a standalone building can make an urban contribution” .
This commitment extends to cultural heritage, as demonstrated by 21 Carpenter, which incorporates the emotional stories of past migrants into the building’s design. By weaving together history, science, art, and architecture, WOHA creates buildings that express identity, memory, and shared experience .
The practice is also committed to creating universally accessible spaces. At the Singapore Pavilion in Dubai, images of people on wheelchairs enjoying the space were particularly heartening, demonstrating that good design can be inclusive and welcoming to all .
The Future of Liveable Cities
WOHA continues to push the boundaries of what’s possible in sustainable, liveable urban design. The “50/50 City” masterplan envisions how cities can transition to the future through technology evolution, creating vibrant, liveable, and fun cities for people .
The “Carnival of Life” project imagines Singapore’s 4th major public garden, a regional public space that uses wonder, multi-sensory exploration, and education to engage global audiences in new regenerative ways of living .
Throughout their work, WOHA demonstrates that ambitious environmental targets are not just achievable today but can be realized within commercial budgets. Co-founder Wong Mun Summ emphasizes that “if every building and city can be designed as responsibly as the pavilion, we can reach all our targets: net-zero energy, zero-waste, etc.” .
Conclusion
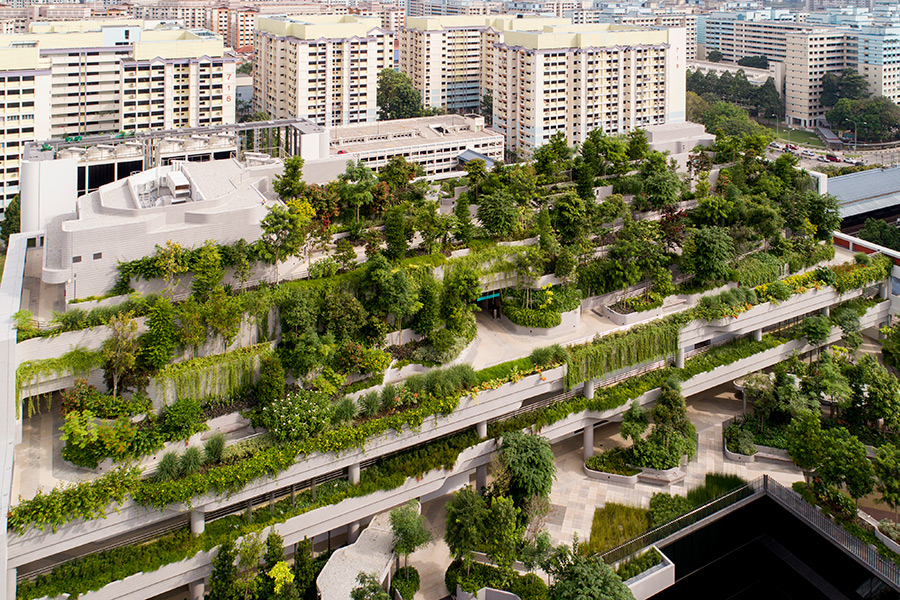
WOHA’s liveable city design approach offers a compelling vision for the future of urban architecture. By embracing systems thinking, integrating nature as essential infrastructure, and prioritizing community spaces, they demonstrate that high-density environments can be sustainable, equitable, and genuinely liveable.
The practice’s work shows that the challenges of climate change, population growth, and urbanization can be addressed through innovative, holistic design that considers every building as part of a larger urban ecosystem. Their approach to green infrastructure, three-dimensional masterplanning, community creation, and climate-responsive design provides a valuable framework for architects and urban planners worldwide.
As Singapore prepares for projected temperature increases and continues to grow in density, WOHA’s work proves that buildings can be part of the solution rather than the problem. Their projects cool cities, support biodiversity, build community, and create places where people genuinely want to live. In doing so, they provide a practical, proven model for creating the sustainable, liveable cities of the future.