

The world is witnessing a transformative era in how cities are conceived, constructed, and experienced. Urban design, once a discipline focused primarily on aesthetics and basic functionality, has evolved into a multifaceted approach that addresses environmental sustainability, social equity, technological integration, and human well-being. As urban populations continue to swell with the United Nations projecting that nearly 70% of the global population will reside in cities by 2050 the imperative to rethink urban spaces has never been more urgent. This comprehensive article explores the most influential urban design trends reshaping cities across the globe, delving into their implications, challenges, and the promising futures they portend.
The Paradigm Shift in Urban Thinking
Urban design is no longer merely about arranging buildings and streets; it is about crafting ecosystems where people, nature, and technology coexist harmoniously. The old models of car-centric, sprawling cities are giving way to compact, connected, and green urban environments. This paradigm shift is driven by multiple factors: climate change, rapid urbanization, technological advancements, and a growing recognition that city design profoundly affects physical health, mental well-being, and social cohesion.
Historically, cities were designed for efficiency moving goods and people quickly, often at the expense of livability. The 20th-century model prioritized automobiles, leading to expansive highways, suburban sprawl, and segregated land uses. However, the consequences of this model have become increasingly apparent: traffic congestion, air pollution, social isolation, and a disconnect from nature. Today’s urban designers are deliberately reversing these trends, championing pedestrian-friendly streets, mixed-use developments, and nature-based solutions.
The 15-Minute City Concept
One of the most talked-about urban design trends is the “15-Minute City” concept, popularized by Paris Mayor Anne Hidalgo and urbanist Carlos Moreno. This model envisions neighborhoods where residents can access essential services such as grocery stores, schools, healthcare facilities, parks, and workplaces within a 15-minute walk or bicycle ride from their homes. The idea is to decentralize city services, reduce dependence on cars, and foster vibrant local communities.
The 15-Minute City is not just about convenience; it is a response to the environmental and social dysfunctions of modern urban life. By promoting proximity, cities can significantly cut greenhouse gas emissions from transportation, improve air quality, and encourage physical activity. Moreover, this model strengthens local economies by supporting small businesses and creates resilient communities that can withstand disruptions, such as the COVID-19 pandemic, which exposed vulnerabilities in centralized supply chains and long commutes.
Implementing the 15-Minute City requires comprehensive planning. It involves zoning reforms to allow mixed-use developments, investment in active transport infrastructure, and the creation of public spaces that serve as community hubs. Cities like Paris, Barcelona, and Melbourne are actively pursuing this vision, with notable success. For instance, Paris has transformed many of its boulevards into pedestrian and cycle-friendly zones, while adding green spaces and community gardens.
However, challenges persist. Retrofitting existing cities to meet the 15-minute standard is costly and politically complex. There are also concerns about gentrification and social segregation, as desirable “15-minute neighborhoods” may become unaffordable for lower-income residents. Equitable implementation is therefore crucial, ensuring that all neighborhoods not just affluent ones receive investment and attention.
Sustainable Mobility and Active Transport
Closely linked to the 15-Minute City is the trend toward sustainable mobility and active transport. Cities are reimagining their streetscapes to prioritize pedestrians, cyclists, and public transit over private cars. This shift is motivated by the urgent need to reduce carbon emissions, combat obesity, and create safer, more pleasant urban environments.
A. Pedestrianization and Car-Free Zones
Many cities are experimenting with car-free zones in their historic centers and commercial districts. Copenhagen’s Strøget, one of the world’s oldest pedestrian streets, has inspired countless others. Barcelona’s “superblocks” (superilles) take this concept further by restricting traffic to perimeter roads while turning interior streets into green, pedestrian-friendly public spaces. These interventions have been shown to reduce air pollution, noise, and traffic accidents, while boosting local retail activity.
B. Cycling Infrastructure
Investment in cycling infrastructure has surged, with cities like Amsterdam and Copenhagen leading the way. However, other metropolises—including Bogotá, Seville, and Minneapolis—have made remarkable strides by building extensive protected bike lanes, bike-sharing systems, and secure parking facilities. The pandemic accelerated this trend, as many cities installed “pop-up” bike lanes to accommodate social distancing. These temporary measures have often become permanent, underscoring a lasting commitment to active transport.
C. Public Transit Modernization
Public transit systems are being modernized with cleaner technologies, such as electric buses and light rail, and integrated with digital platforms for seamless user experience. Real-time tracking, contactless payment, and mobility-as-a-service (MaaS) apps allow commuters to plan multimodal journeys combining trains, buses, bikes, and ride-sharing. The goal is to make public transit so convenient and reliable that car ownership becomes unnecessary for most urban dwellers.
Green Infrastructure and Nature-Based Solutions
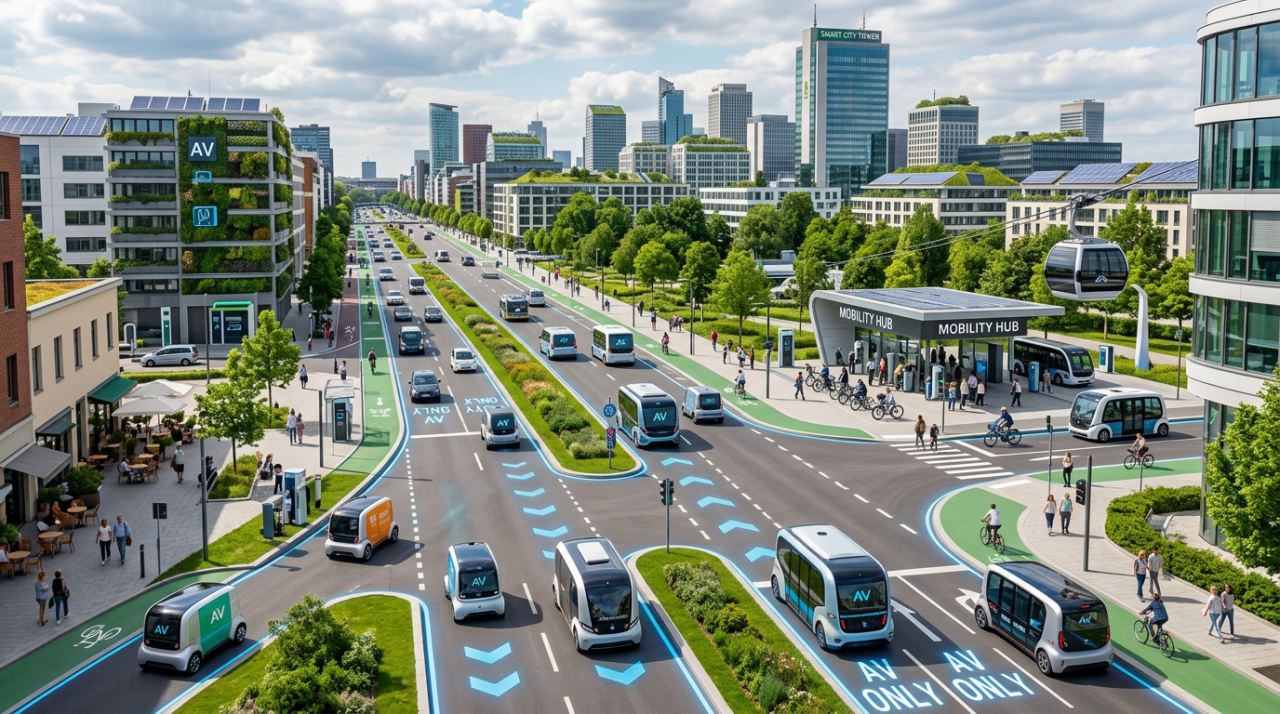
Urban design is increasingly embracing green infrastructure the deliberate integration of natural elements into the built environment. This trend reflects a growing understanding that nature is not an optional amenity but a vital component of urban resilience and human health.
A. Urban Forests and Tree Canopy Expansion
Cities are planting millions of trees to combat the urban heat island effect, absorb stormwater, and improve air quality. Urban forests also provide habitat for wildlife and recreational opportunities for residents. Programs like New York City’s “Million Trees NYC” and London’s “Urban Forest Plan” exemplify this commitment. Beyond planting, cities are focusing on tree canopy equity, ensuring that historically underserved neighborhoods benefit equally from shade and greenery.
B. Green Roofs and Vertical Gardens
Green roofs and vertical gardens are transforming building surfaces from inert barriers into living ecosystems. These installations reduce building energy consumption by insulating against heat and cold, mitigate stormwater runoff, and enhance urban biodiversity. Singapore, a pioneer in vertical greening, has mandated green roofs on new buildings and integrated lush plantings into its iconic Supertrees and park connectors.
C. Rain Gardens and Permeable Pavements
Stormwater management is a critical issue for many cities, exacerbated by climate change-induced flooding. Rain gardens, bioswales, and permeable pavements allow water to infiltrate the ground rather than overwhelming drainage systems. These nature-based solutions are not only functional but also aesthetically pleasing, adding greenery to streetscapes and parking lots.
D. Urban Agriculture and Community Gardens
Urban agriculture is gaining traction as a means of enhancing food security, reducing food miles, and fostering community engagement. Community gardens, rooftop farms, and vertical hydroponic systems are appearing in cities worldwide. Beyond producing fresh produce, these spaces serve as educational hubs and social gathering points, strengthening neighborhood bonds.
Smart City Technologies and Data-Driven Design
The proliferation of digital technologies is revolutionizing urban design, giving rise to the “smart city” movement. Sensors, the Internet of Things (IoT), artificial intelligence, and big data analytics are being deployed to optimize city operations, improve service delivery, and engage citizens in decision-making.
A. Intelligent Transportation Systems
Smart traffic management systems use real-time data from cameras, sensors, and GPS to adjust traffic signals, reroute vehicles, and reduce congestion. Adaptive traffic control has been implemented in cities like Pittsburgh and Los Angeles, achieving significant reductions in travel times and emissions. Similarly, smart parking apps guide drivers to available spaces, cutting down on circling and fuel waste.
B. Energy-Efficient Buildings and Smart Grids
Buildings account for a substantial portion of urban energy consumption. Smart building technologies, including automated lighting, heating, and cooling systems, optimize energy use based on occupancy and weather conditions. When integrated with smart grids, these buildings can sell excess energy back to the grid, promoting renewable energy adoption and grid stability.
C. Data-Driven Urban Planning
Urban planners are harnessing data from mobile phones, social media, and public records to understand how people use city spaces. This information informs decisions about where to locate new parks, transit stops, or housing. Predictive analytics can also forecast future trends, such as population growth or infrastructure needs, enabling proactive rather than reactive planning.
D. Citizen Engagement Platforms
Digital platforms enable citizens to participate in urban design decisions, report issues like potholes or broken streetlights, and provide feedback on proposed projects. Barcelona’s “Decidim” platform and Helsinki’s “City Dashboard” exemplify this participatory approach, fostering transparency and trust while harnessing local knowledge for better outcomes.
Inclusive and Equitable Design
A growing awareness of systemic inequities in urban environments is driving a trend toward inclusive and equitable design. Historically, urban planning often marginalized low-income communities, people of color, and persons with disabilities. Today, there is a concerted effort to rectify these injustices and create cities that serve everyone.
A. Universal Design and Accessibility
Universal design principles ensure that public spaces, buildings, and transportation are usable by people of all ages, abilities, and backgrounds. Features such as curb ramps, tactile paving, audible crosswalk signals, and accessible entrances are becoming standard. Beyond compliance with legal requirements, universal design embodies a commitment to dignity and independence for all residents.
B. Affordable Housing and Inclusionary Zoning
The housing affordability crisis is one of the most pressing challenges facing cities. Inclusionary zoning policies require developers to include a percentage of affordable units in new projects, while rent control, community land trusts, and public housing investment are being expanded. Mixed-income developments are favored over concentrated poverty, promoting social diversity and reducing stigma.
C. Gender-Sensitive Urban Planning
Women and gender minorities experience cities differently, often facing safety concerns, unequal access to public spaces, and caregiving responsibilities that shape mobility patterns. Gender-sensitive urban planning addresses these issues by improving street lighting, designing safe public transport, and providing amenities like changing stations and childcare facilities. Vienna is a pioneer in this field, having integrated gender mainstreaming into its urban design practices.
D. Indigenous and Cultural Placemaking
Recognizing the cultural heritage and traditional knowledge of Indigenous peoples is becoming an integral part of urban design. Indigenous placemaking involves incorporating native plants, art, storytelling, and sacred spaces into the urban fabric. This trend not only honors history but also enriches the cultural diversity and identity of cities, as seen in projects like the Canadian “Reconciliation” parks and Australian “Indigenous Place Names” initiatives.
Resilient Urban Design for Climate Adaptation
Climate change poses existential threats to cities, from sea-level rise and extreme heat to flooding and storms. Resilient urban design aims to anticipate, absorb, and recover from these shocks while reducing vulnerability.
A. Coastal Protection and Blue-Green Infrastructure
Coastal cities are investing in nature-based defenses such as mangrove restoration, oyster reefs, and dune systems, which buffer against storm surges and erosion. Hard infrastructure like sea walls and storm surge barriers are being complemented by “blue-green” solutions that combine water management with ecological enhancement. Rotterdam’s “water squares” double as recreational spaces and rainwater storage, while New York’s “Big U” project proposes a protective system around Manhattan.
B. Heat Mitigation Strategies
Extreme heat events are becoming more frequent and deadly. Urban designers are combating this with cool roofs, reflective pavements, and increased tree canopy. Shaded public spaces, water features, and “cooling centers” provide respite for vulnerable populations. Cities like Phoenix and Athens have appointed Chief Heat Officers to coordinate these efforts.
C. Decentralized Energy and Microgrids
To ensure power during disruptions, cities are promoting decentralized energy systems, including solar panels, wind turbines, and battery storage. Microgrids can operate independently of the main grid, powering critical facilities like hospitals and shelters during emergencies. Community energy projects also foster local ownership and resilience.
D. Adaptive Reuse and Circular Economy
Rather than demolishing old structures, adaptive reuse—converting warehouses into offices, factories into museums, or railway lines into parks—conserves resources and preserves cultural heritage. This approach aligns with circular economy principles, minimizing waste and maximizing material lifecycles. The High Line in New York City and the BeltLine in Atlanta are iconic examples.
Placemaking and Human-Centric Design
At its heart, urban design is about creating places where people want to live, work, and play. Placemaking—a collaborative process of shaping public spaces to maximize shared value—emphasizes human experience over abstract planning metrics.
A. Tactical Urbanism and Pop-Up Interventions
Tactical urbanism involves low-cost, temporary changes to test ideas and build community support. Parklets, pop-up plazas, and painted crosswalks can demonstrate the potential of permanent improvements. These interventions are often initiated by citizens, fostering a sense of ownership and empowerment. Seattle’s “Parklet” program and San Francisco’s “Pavement to Parks” are successful examples.
B. Public Art and Cultural Programming
Public art—from murals and sculptures to performance spaces—animates urban environments and reflects community identity. Cultural programming, such as outdoor concerts, farmers’ markets, and festivals, activates public spaces and encourages social interaction. Thoughtfully designed public art can also challenge norms, provoke dialogue, and beautify neglected areas.
C. Streets as Places
The “Complete Streets” movement advocates for streets that accommodate all users—not just drivers. This means including wide sidewalks, bike lanes, transit stops, and street trees. But beyond functionality, streets are being designed as social spaces: outdoor dining, parklets, and play areas are integrated into the right-of-way. This approach recognizes that streets are the most abundant public spaces in cities and should be treated as such.
D. Micro-Interactions and Sensory Design
Attention to micro-interactions—the small details that shape daily experiences—is growing. Benches with ergonomic designs, varied lighting levels, water features, and tactile materials create sensory-rich environments that engage all five senses. These elements contribute to psychological comfort and a sense of belonging, particularly important for children, the elderly, and people with sensory processing differences.
Mixed-Use and High-Density Development
Urban designers are increasingly advocating for compact, high-density, mixed-use developments as an antidote to sprawl. This approach concentrates activities, reduces travel distances, and fosters a vibrant street life.
A. Transit-Oriented Development (TOD)
TOD concentrates residential and commercial uses around transit hubs, maximizing accessibility and reducing car dependence. Well-designed TOD includes pedestrian-friendly streets, secure bike parking, and a mix of housing types. Examples include Hong Kong’s MTR developments and Tokyo’s railway-centric neighborhoods, which are among the most efficient and livable in the world.
B. Missing Middle Housing
The “missing middle” refers to housing types between single-family homes and high-rise apartments—duplexes, townhouses, courtyard apartments, and live-work units. These forms provide diverse and affordable options while maintaining human scale. Many cities are reforming zoning codes to allow missing middle housing, addressing both affordability and urban density.
C. 24-Hour Neighborhoods
Mixed-use neighborhoods are designed to be active around the clock, with a balance of residential, retail, office, and entertainment uses. This “24-hour city” model reduces pressure on commuting infrastructure and creates safer streets through natural surveillance. London’s Soho and New York’s Greenwich Village are historic examples, while newer developments like Singapore’s Marina Bay incorporate this principle.
Health and Well-Being in Urban Design
The connection between urban design and public health is now widely recognized, spurring efforts to create health-promoting environments.
A. Active Design and Physical Activity
Active design encourages physical activity through building design and urban layout. Features like centrally located stairwells, bike storage, and well-connected sidewalks promote walking, cycling, and stair climbing. Urban planners are collaborating with health officials to design neighborhoods that make active transport the convenient, attractive choice.
B. Biophilic Design
Biophilic design seeks to connect people with nature through exposure to natural light, greenery, water, and organic materials. In office buildings, hospitals, and schools, biophilic elements have been shown to reduce stress, improve cognitive function, and accelerate healing. At the urban scale, biophilic design translates into tree-lined streets, rooftop gardens, and accessible waterways.
C. Mental Health and Quiet Spaces
Urban noise and crowding can negatively impact mental health. Designers are incorporating quiet spaces—such as meditation gardens, reading rooms, and sensory pods—as refuges from urban stress. Soundscaping, using water features and vegetation to mask noise, is another strategy being explored in cities like London and Berlin.
Challenges and Criticisms
While the trends described above are inspiring, they are not without challenges and criticisms. Implementation often faces political, financial, and social hurdles.
-
Gentrification and Displacement: Improvements like green spaces, transit upgrades, and pedestrian zones can increase property values, leading to displacement of long-term, lower-income residents. Without robust anti-displacement policies, these trends can exacerbate inequality.
-
Financial Constraints: Many innovations require substantial upfront investment, which may be difficult for cash-strapped municipalities. Public-private partnerships and federal funding are crucial, but they often come with strings attached.
-
Technological Divide: Smart city technologies risk excluding those without digital access or literacy. Moreover, data privacy and surveillance concerns must be addressed transparently.
-
Cultural Homogenization: Global design trends can erode local character and traditions. Balancing international best practices with local context is essential for authentic placemaking.
-
Implementation Inertia: Bureaucratic processes, entrenched interests, and short political cycles can stall even well-conceived plans. Strong leadership, community engagement, and adaptive management are necessary to overcome inertia.
The Future of Urban Design
Looking ahead, urban design will continue to evolve in response to emerging challenges and opportunities. Several trajectories are worth noting:
-
Climate Adaptation as Core: As climate impacts intensify, resilience will become not just a trend but a mandatory requirement for all urban projects. This will involve deep integration of nature-based solutions, decarbonized infrastructure, and flexible systems.
-
Post-Pandemic Lessons: The COVID-19 pandemic permanently altered perceptions of urban space, emphasizing outdoor areas, remote work, and local services. Hybrid work models may reduce commercial office demand, opening possibilities for residential conversions and flexible uses.
-
Circular Cities: The circular economy—eliminating waste through continual resource use—will increasingly influence urban design. Cities will become “material banks,” reusing buildings, infrastructure, and products rather than discarding them.
-
AI and Predictive Modeling: Artificial intelligence will enhance predictive modeling, allowing planners to simulate impacts of design choices on traffic, energy use, and social behavior before construction. This will enable more evidence-based, adaptive planning.
-
Community-Led Design: Empowered by digital tools and participatory processes, communities will play a more central role in shaping their environments. Co-design and co-governance will become standard practice, fostering collective ownership and social capital.
Conclusion
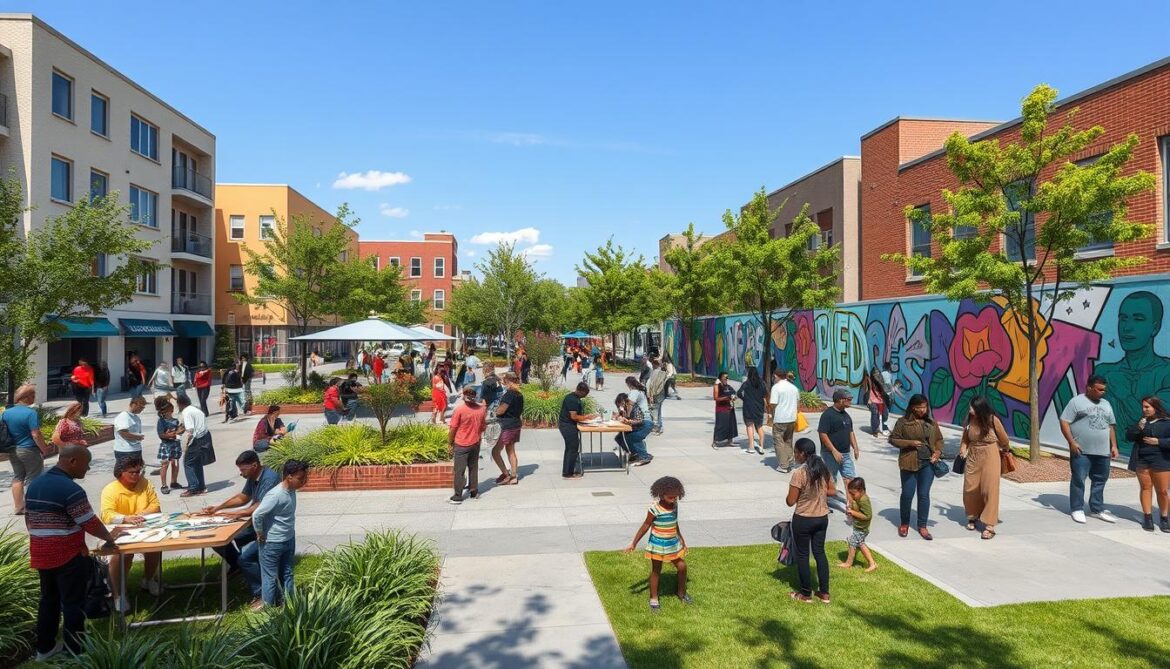
Urban design is at a pivotal moment, poised between legacy challenges and transformative opportunities. The trends outlined in this article from the 15-Minute City and green infrastructure to smart technologies and inclusive placemaking collectively point toward a future where cities are not only more sustainable and efficient but also more humane, equitable, and joyful. However, realizing this vision demands more than technical expertise; it requires political will, community engagement, financial innovation, and a profound commitment to social justice.
As we look to the coming decades, one thing is clear: cities will be the laboratories of our collective future. The choices we make today in urban design will shape the health, happiness, and prosperity of billions. By embracing a holistic, forward-looking approach, we can create urban environments that honor the past, respond to the present, and inspire the future. The journey is complex, but the destination a world of vibrant, resilient, and inclusive cities is worth every effort.